


Unit Information
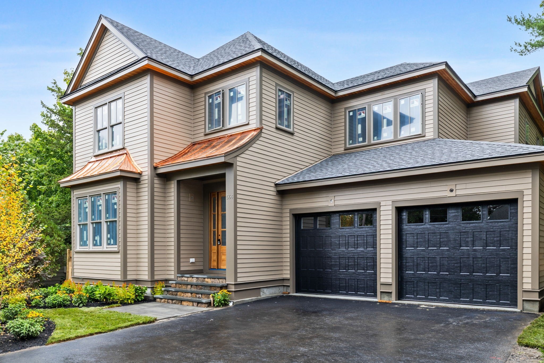
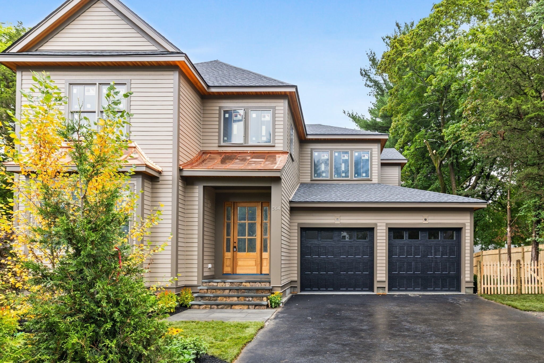
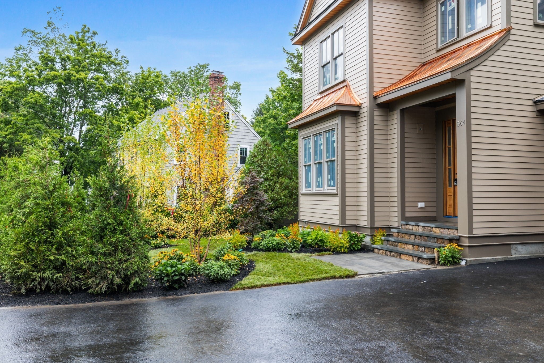
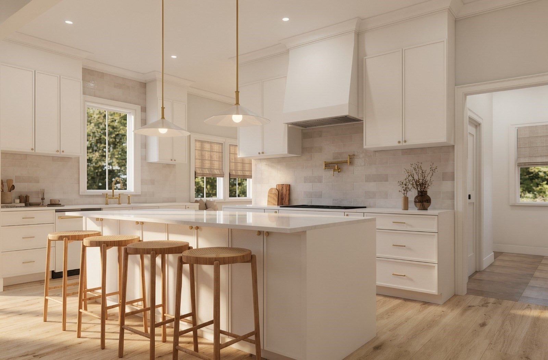
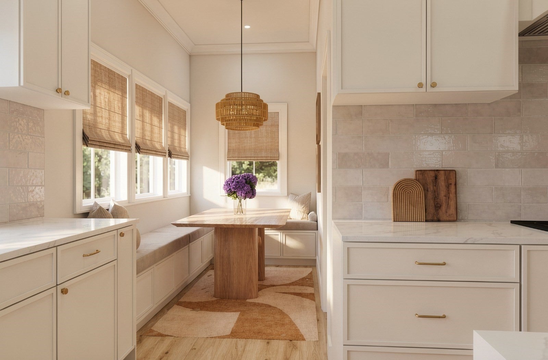
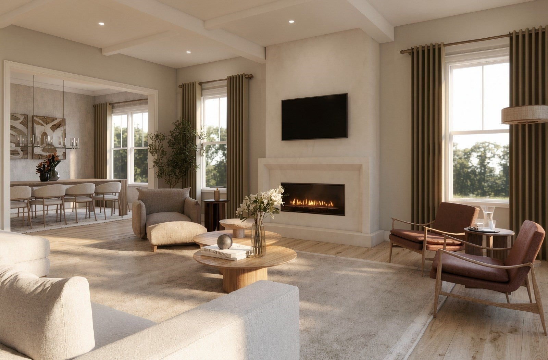
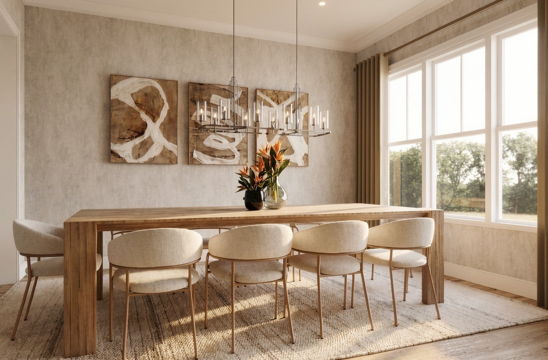
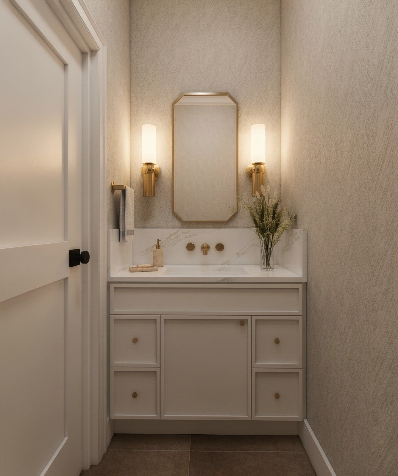
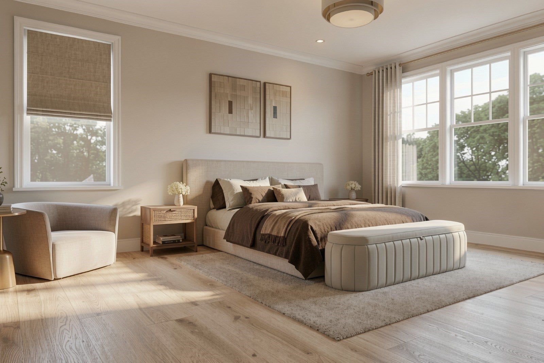
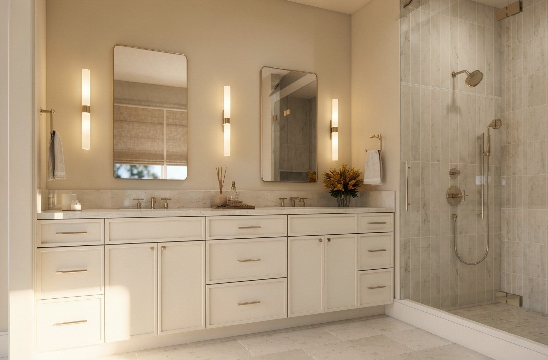
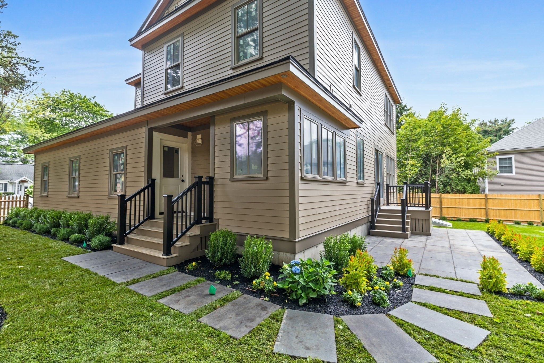
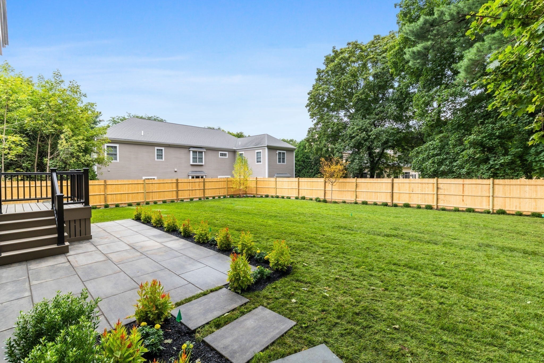
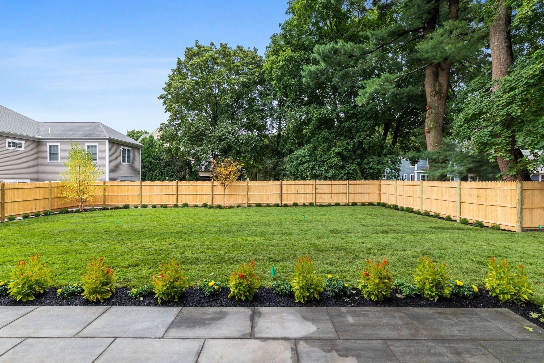
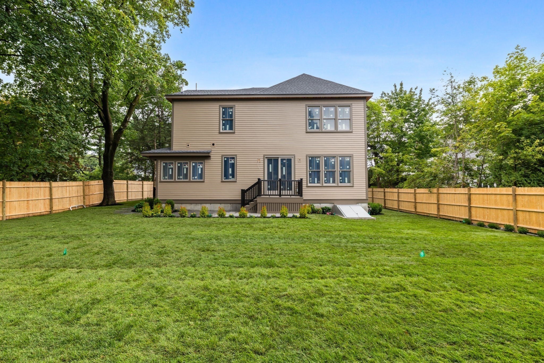
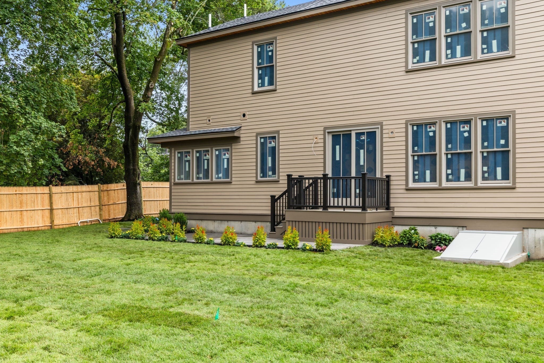
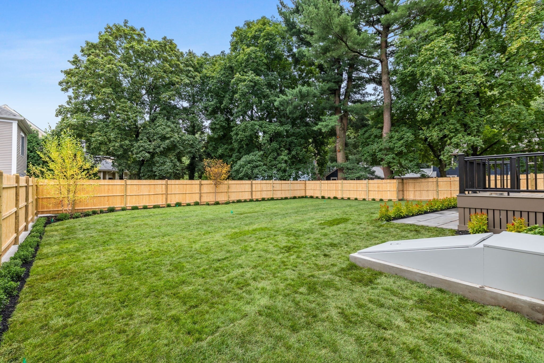
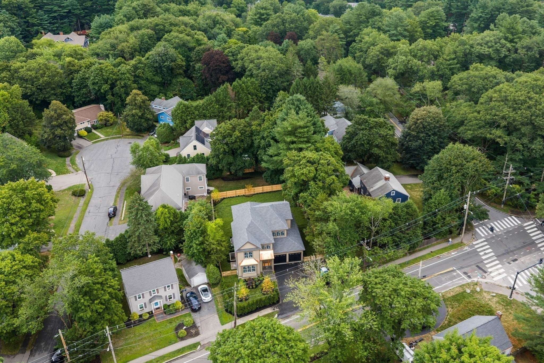
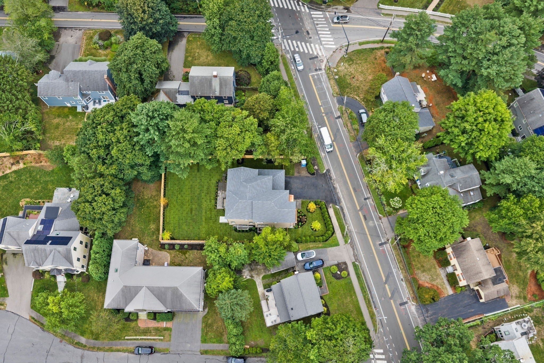
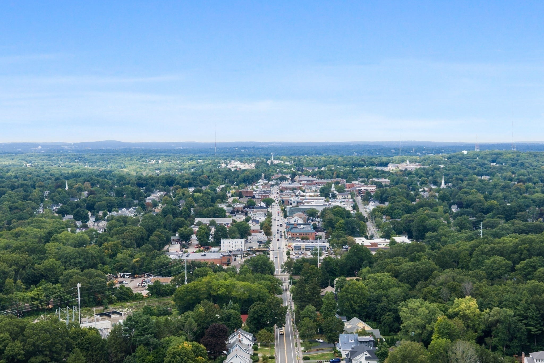
Set in one of Needham’s most desirable neighborhoods, this exceptional new construction residence showcases the craftsmanship of one of the area’s most reputable builders. Thoughtfully designed with 6 bedrooms, 6 bathrooms, and an exceptional blend of luxury, comfort, and functionality, the home offers an ideal layout for both everyday living and entertaining. The heart of the first floor is an expansive chef’s kitchen featuring custom cabinetry, high-end finishes, a large center island, and a bright breakfast nook. The kitchen flows seamlessly into the spacious living room, highlighted by a striking built-in fireplace. A separate dining room provides an elegant setting for formal gatherings, while a first-floor bedroom with an ensuite bath offers the perfect option for guests, an office, or flexible living. The second floor features 4 bedrooms, including a luxurious primary suite with a custom-designed ensuite bath and oversized walk-in closet. Three additional bedrooms offer generous proportions and exceptional flexibility for family and guests. The finished lower level extends the living space with a second family room, ideal for a playroom, media room, or casual entertaining, along with an additional bedroom and full bathroom. Outside, the beautifully landscaped and fully fenced backyard creates a private retreat, complete with a spacious patio perfect for summer evenings, outdoor dining, and entertaining. A rare combination of sophisticated design, exceptional craftsmanship, and versatile living space, this stunning Needham residence is designed for the way today’s buyers want to live. Ideally LOCATED just 0.5 miles from Needham Junction and the Needham Junction Commuter Rail Station, offering convenient access to Boston and beyond.MID/LATE OCTOBER DELIVERY!
- Additional Details
- Status: ACT
- Type: Single Family, Single Family Residence
- Zip Code: 02492
- Parking
- Garage: 2
- Garage Capacity: 2
- Parking: Paved,Attached,Off Street,Garage
- Parking Spaces: 6
- Rooms and Dimensions
- Total Rooms: 12
- Has Basement: Yes
Loading...
$2,689,999
- Listing ID: 73573198
- Bedrooms: 6
- Full Baths: 5
- Half Baths: 1
- Living Area: 5,469 sqft Convert
- Lot Size: 11,238 sqft Convert
- Acres: 0.26
View description

Luxury Residential Group
(617) 233-5800
Receive more info or arrange a tour
When you are ready, please contact us and we will put our unrivaled knowledge of the Boston real estate market to work for you. Whether you are buying a luxury condo or renting a luxury apartment, we pledge to make your experience as stress free and enjoyable as possible.
Please call, email, or send us a message through the web form below. An LRG Real Estate agent will contact you promptly.

 LRG Luxury Residential Group | 355 Boylston St, Boston MA 02116 | (617) 233-5800 | |